Engineering Design Build and Sales
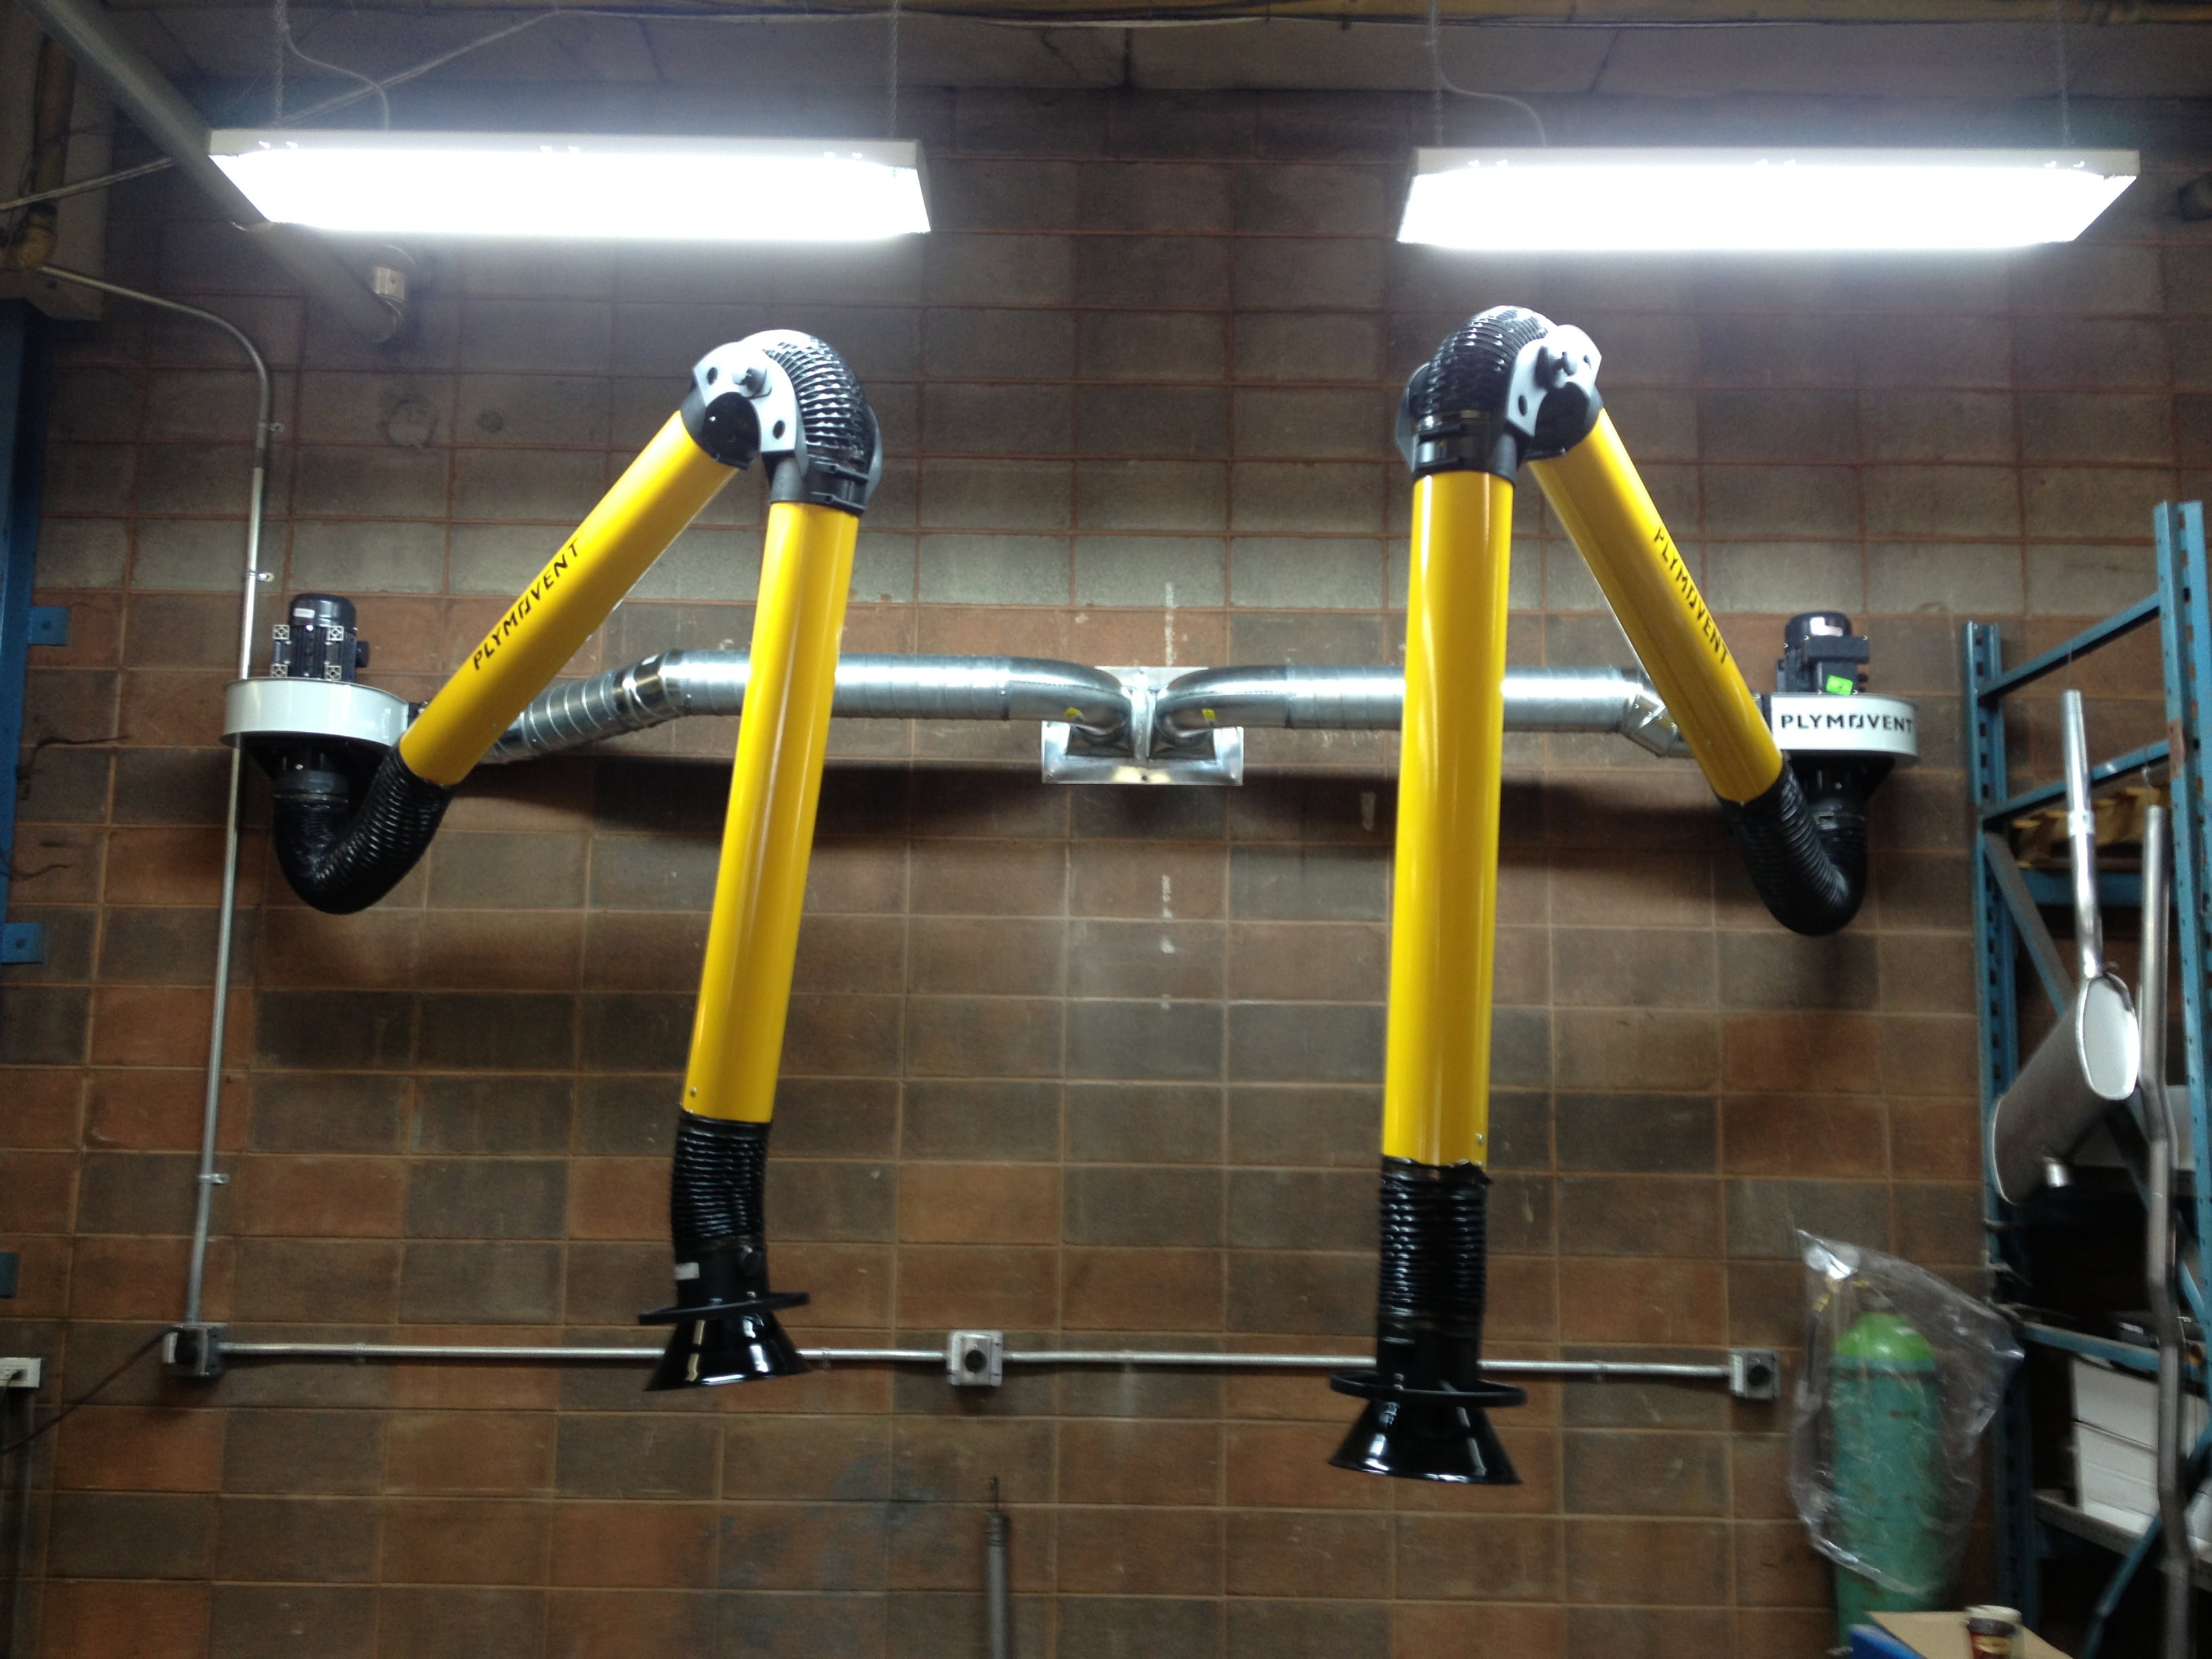
Our engineering design build and sales team begins with a site visit. Engineers, technicians and system analysts review how the existing equipment operates, what the facility needs and which constraints shape a practical solution. That may include access to equipment, airflow, controls, maintenance requirements and the schedule for work in an operating building.
Sometimes a focused redesign can address a problem without a full system replacement. In other cases, new equipment or changes to air distribution may be needed. With in-house P.Eng. engineering and our fabrication shop, Arvin Air can coordinate the design and components of a proposed HVAC project. We call it a value-engineered approach: the best solution is the one that fits the customer’s goals, the site findings and the project’s budget.
Engineering design-build for commercial and industrial HVAC
Engineering design build and sales is about matching an HVAC solution to the work a facility needs to do. A new installation, an equipment replacement and a retrofit each have different constraints. Existing ductwork, available space, access for maintenance, controls and the building’s operating schedule all affect the design. Arvin Air brings engineering, field assessment and fabrication together so these considerations can be discussed before equipment is selected.
From site assessment to a workable scope
Our engineers, technicians and system analysts start by reviewing the site and asking what the current system does well, where it falls short and what the customer needs to change. Depending on the project, that review may involve equipment condition, airflow paths, controls, service access and the way the building or process is used. The result is a clearer scope for a new system or an improvement to an existing one.
We then compare practical options rather than assuming every problem calls for a complete replacement. A targeted redesign may address a bottleneck, while another project may require new equipment and distribution. In-house P.Eng. expertise and our fabrication shop help the team coordinate the engineering and physical components of a proposed solution. The customer’s operating needs, project constraints and budget guide the recommendation; no single design fits every facility.
Connected capabilities for installation and operation
Design decisions do not stop at equipment capacity. Ductwork and air distribution influence how conditioned air reaches occupied or process spaces. Controls determine when equipment operates and how it responds to changing conditions. Maintenance access matters after the installation is complete. Our sheet metal fabrication, DDC controls and service and maintenance teams can support the parts of a project that fall within their specialties.
Facilities with specialized exhaust or make-up-air needs can also explore industrial ventilation. The right scope depends on the application, the existing system and site-specific requirements. This coordinated approach helps owners evaluate how a proposed change will be installed, controlled and maintained—not just how it looks on a drawing.
Three decisions before selecting an HVAC solution
- What needs to change? Identify the spaces or processes affected and the operating conditions the system must support. Separate urgent problems from longer-term goals.
- What can remain? Review the condition and suitability of existing equipment, distribution and controls before deciding whether a targeted redesign or a wider replacement makes sense.
- How will the work fit the facility? Consider access, the installation schedule and whether operations must continue during construction. Account for ductwork, controls and future service needs alongside the equipment purchase.
These decisions help the owner compare proposals on the same basis. For a broader reference to HVAC technical guidance, see ASHRAE’s standards and guidelines; requirements for any particular project depend on its location and scope.
How to compare HVAC design-build proposals
Price matters, but two proposals are not directly comparable unless they address the same problem and define what is included. Ask each team to explain its assumptions and exclusions in plain language. A useful comparison looks beyond the equipment schedule to the installation and operating details that affect the facility after handover.
- Design basis: What conditions is the proposed system intended to serve? Confirm the areas or processes in scope, the hours of operation and any changes to occupancy or production that may affect the design. If a proposal depends on an unverified assumption about the existing system, ask how that assumption will be checked before work begins.
- Interfaces with existing systems: Identify what will be reused, removed or modified. A quote for new equipment may not include the duct transitions, electrical work, controls integration, structural support or access changes it needs. Clarifying these boundaries early makes it easier to compare a targeted retrofit with a broader replacement.
- Installation and continuity: Discuss access, delivery routes, shutdown windows and how work areas will be separated from ongoing operations. The schedule should account for field verification and any site conditions that cannot be confirmed from drawings alone. Ask who will coordinate work that crosses mechanical, electrical and controls trades.
- Verification and handover: Agree on what will be checked when the work is complete and what information the facility team will receive. Depending on the project, this may include equipment documentation, control sequences, commissioning or testing records and maintenance requirements. A clear handover gives operators a starting point for understanding the new or modified system.
These questions do not replace a site-specific engineering review. They give owners and facility managers a practical way to find gaps in scope and request comparable answers before deciding how to proceed.
Questions about engineering design-build projects
Can you improve an existing HVAC system instead of replacing it?
Sometimes. An assessment can identify whether changes to airflow, controls, components or maintenance would address the problem. When equipment has reached the end of its useful life or cannot meet the facility’s needs, replacement may be the more appropriate option. The recommendation should follow the site findings.
What information helps at the first site visit?
Bring the building’s use, operating schedule, known comfort or process issues, available drawings and equipment records if you have them. These details help the team frame the problem and identify what should be checked on site. To discuss a project, contact Arvin Air.